Sunny Side – A Contemporary Home Designed for Comfort & Elegance
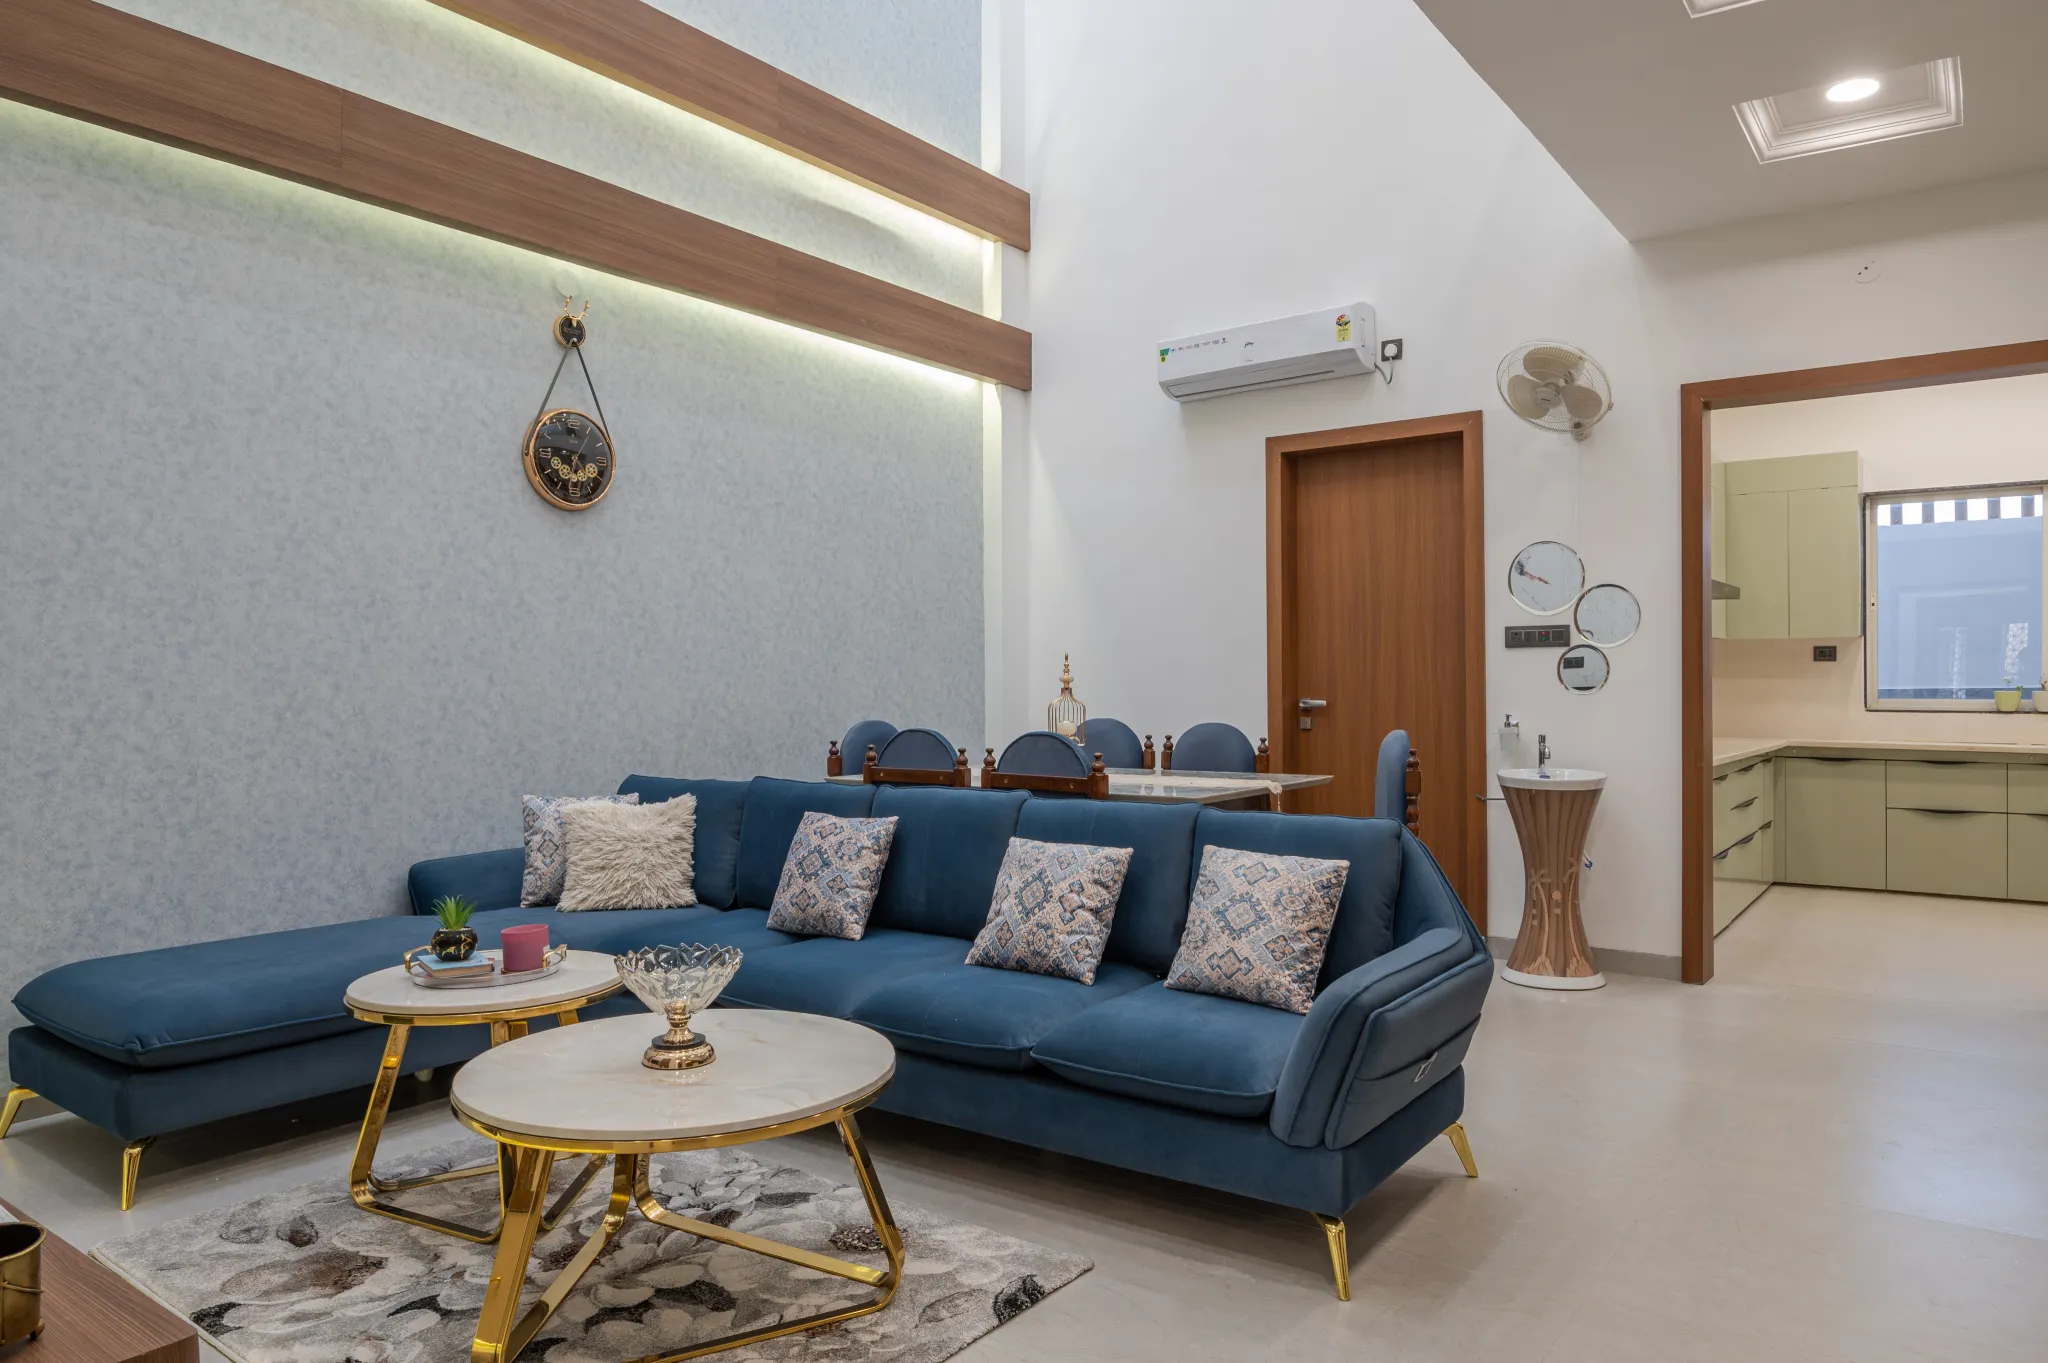
Sunny Side is a thoughtfully designed residential project that combines clean architectural lines with warm contemporary interiors. Every corner of the home reflects a balance between functionality and modern aesthetics, featuring spacious layouts, premium materials, abundant natural light, and elegant detailing. From the striking façade to the carefully crafted interior spaces, this residence is designed to provide a sophisticated yet welcoming living experience for modern families.
Contemporary Luxury Aesthetics
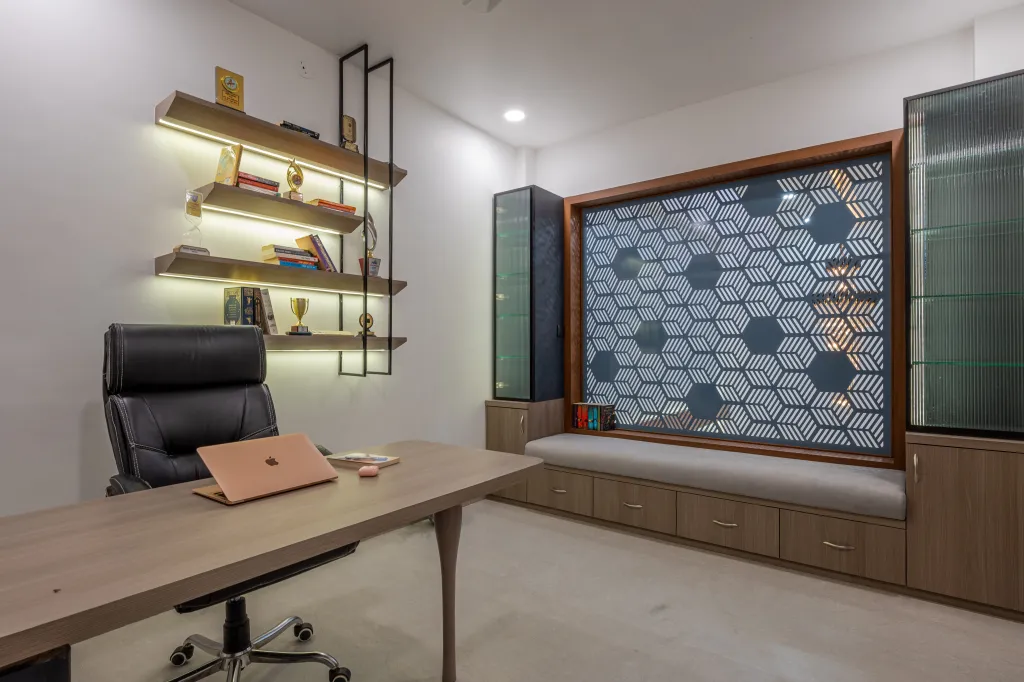
Functional Space Planning
Premium Wooden Finishes
Ambient LED Lighting
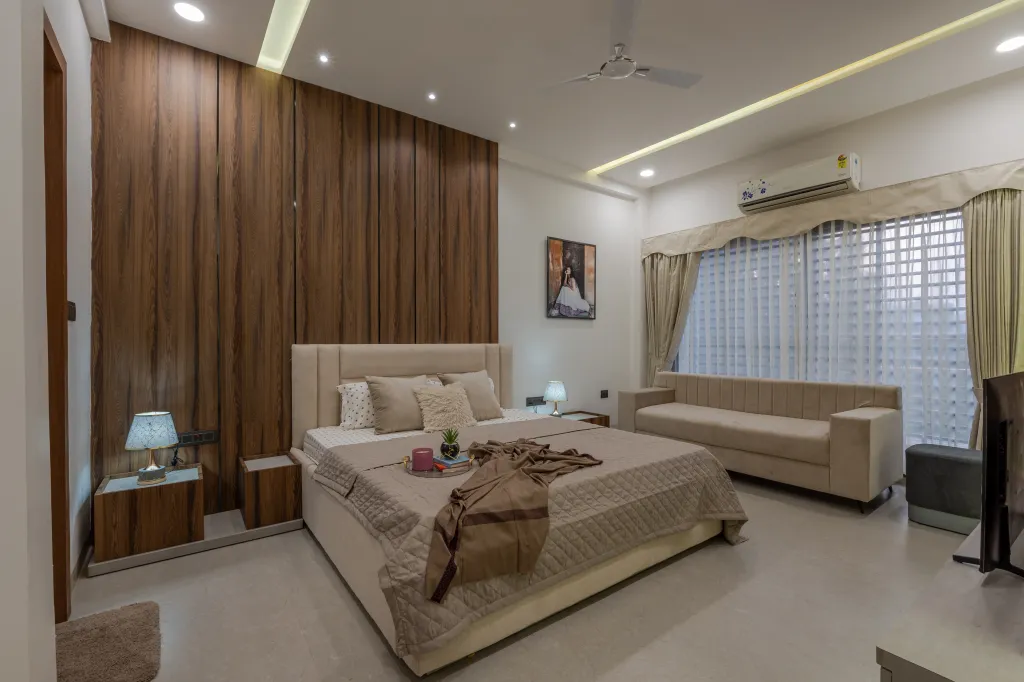
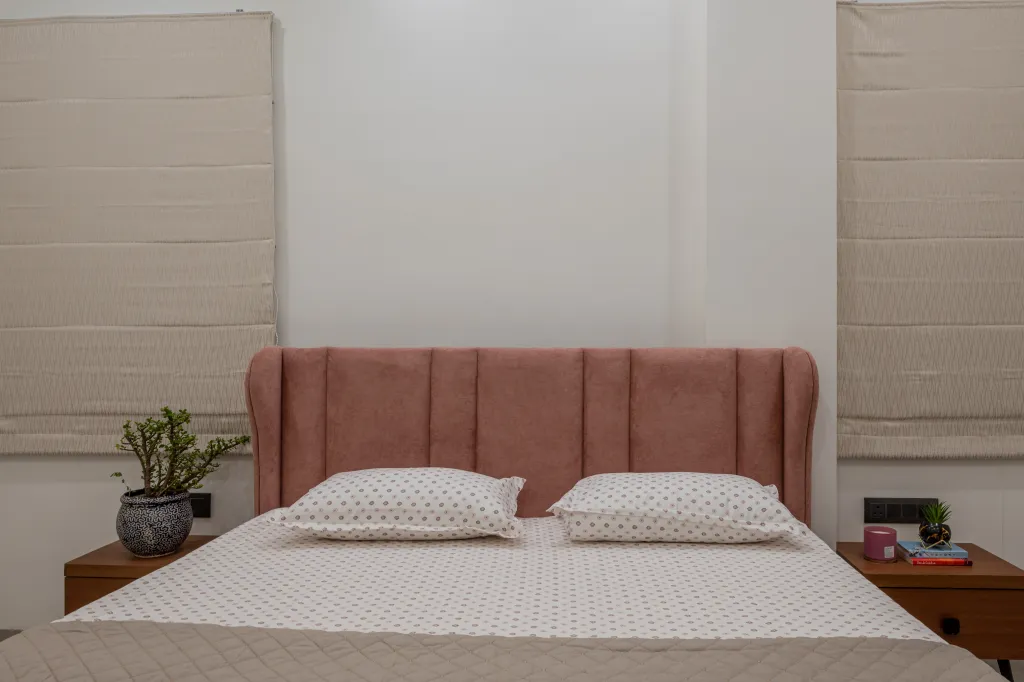
Elegant Bedroom Interiors
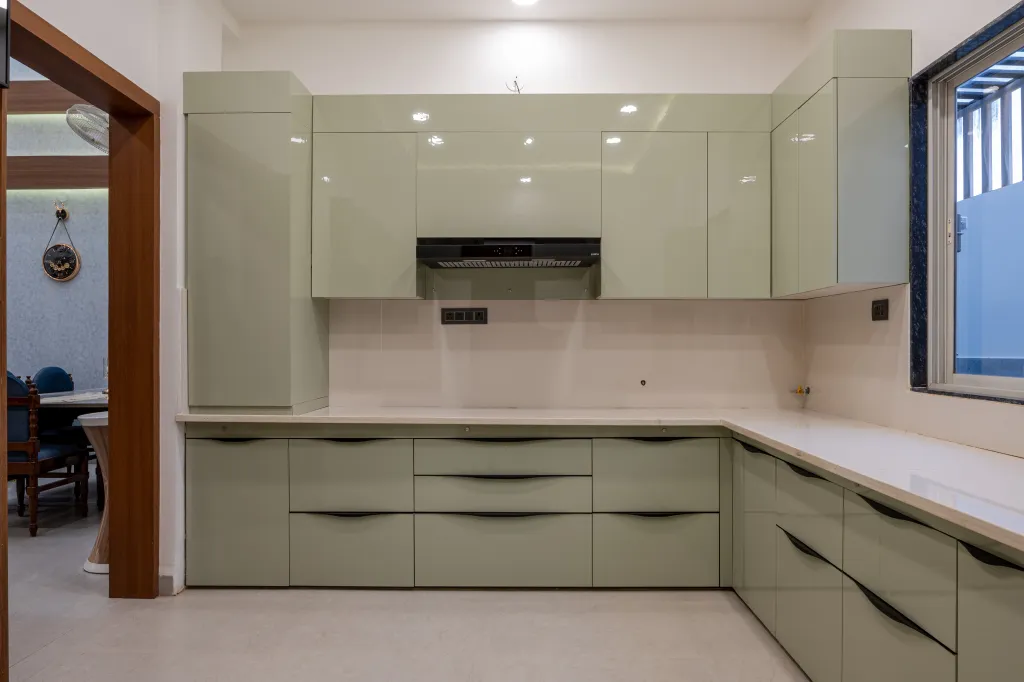
Modular Kitchen Design
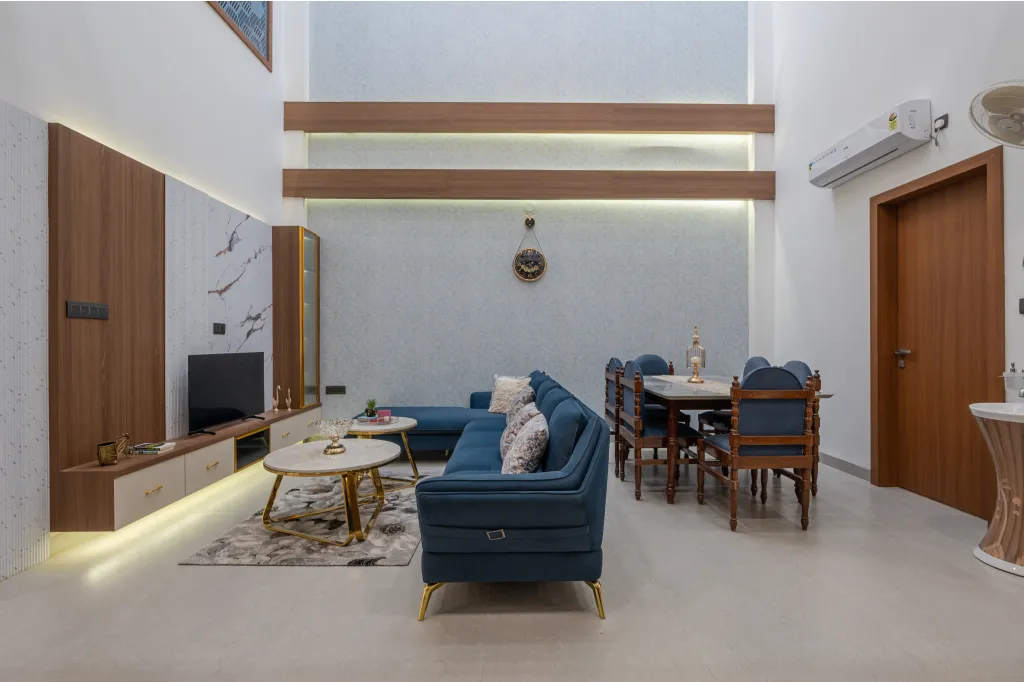
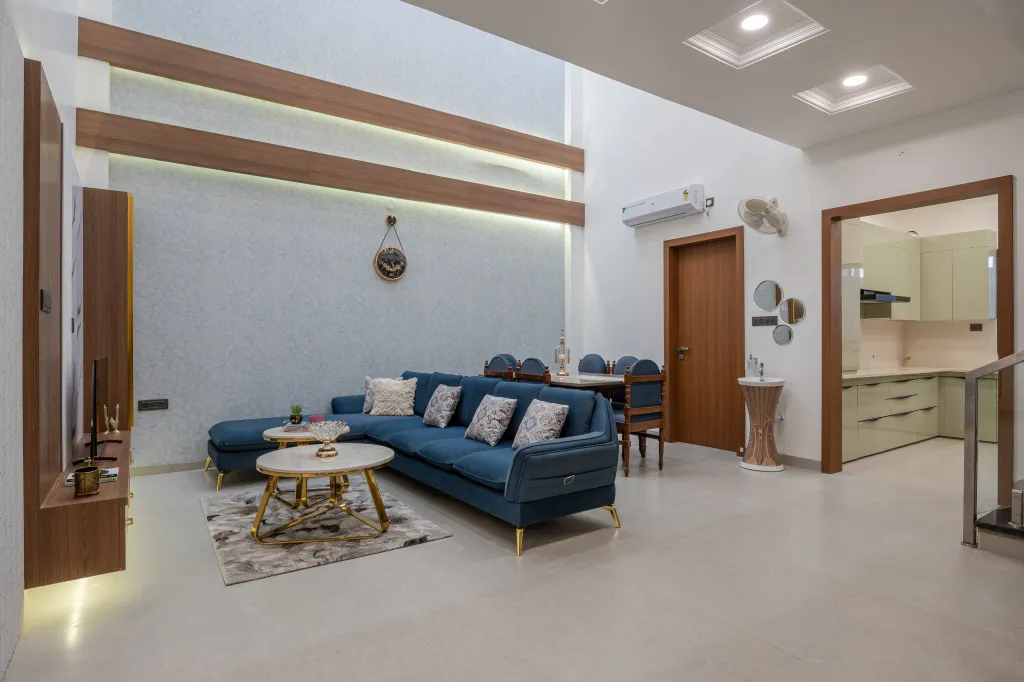
The interiors of Sunny Side are designed around openness, comfort, and natural warmth. A soothing neutral colour palette is paired with premium wooden finishes and soft ambient lighting, creating spaces that feel elegant without being overwhelming. Every room has been planned to maximize natural light while maintaining privacy and functionality for everyday living.
Every area of the residence has been carefully detailed using high-quality materials and custom-designed furniture. The use of marble flooring, wooden wall panelling, concealed lighting, and minimal décor creates a refined atmosphere that remains practical for family living. The overall design language emphasizes simplicity, durability, and timeless appeal.
Elegant Bedroom Retreat
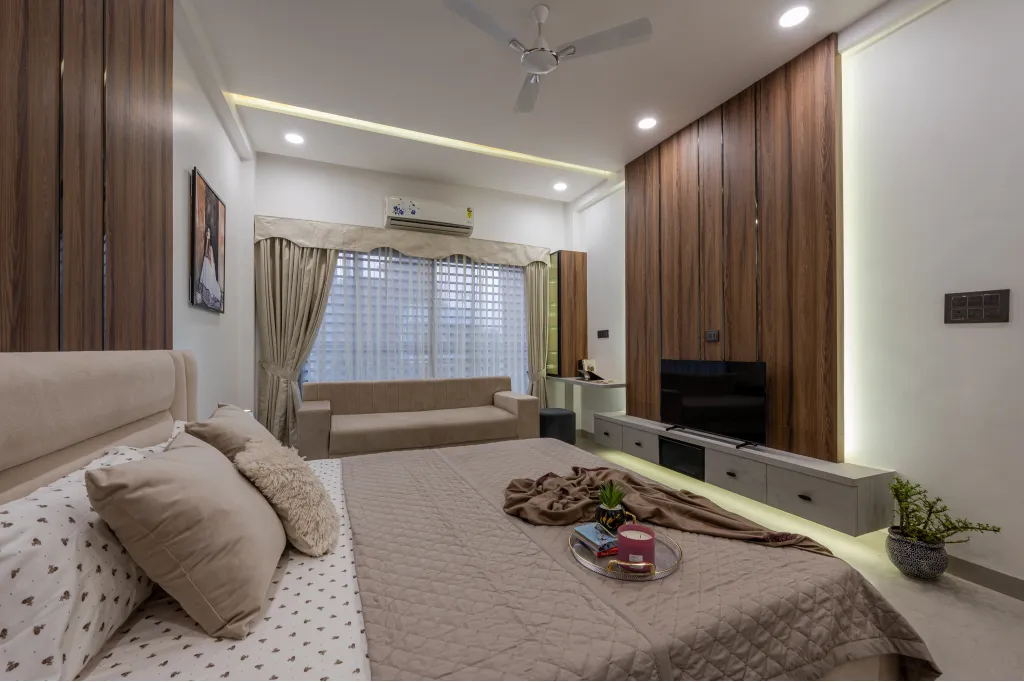
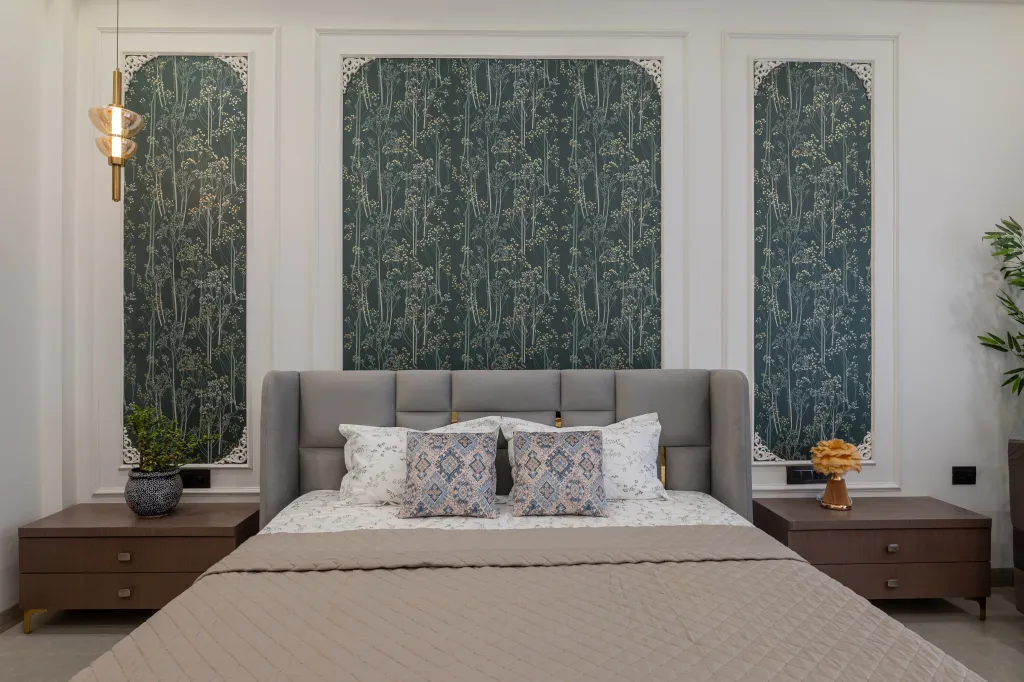
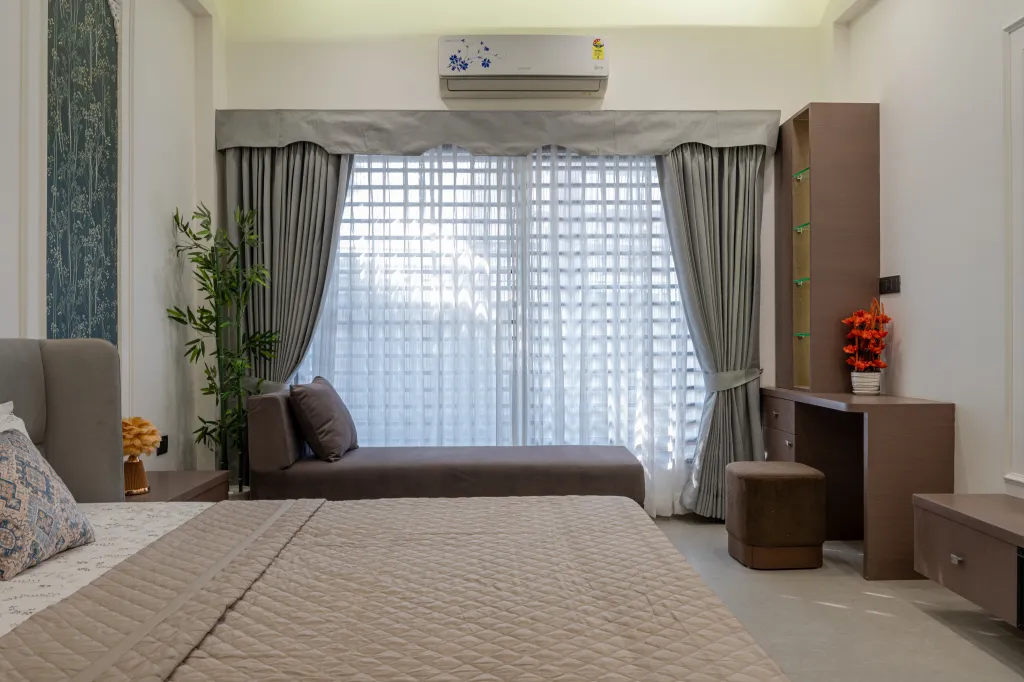
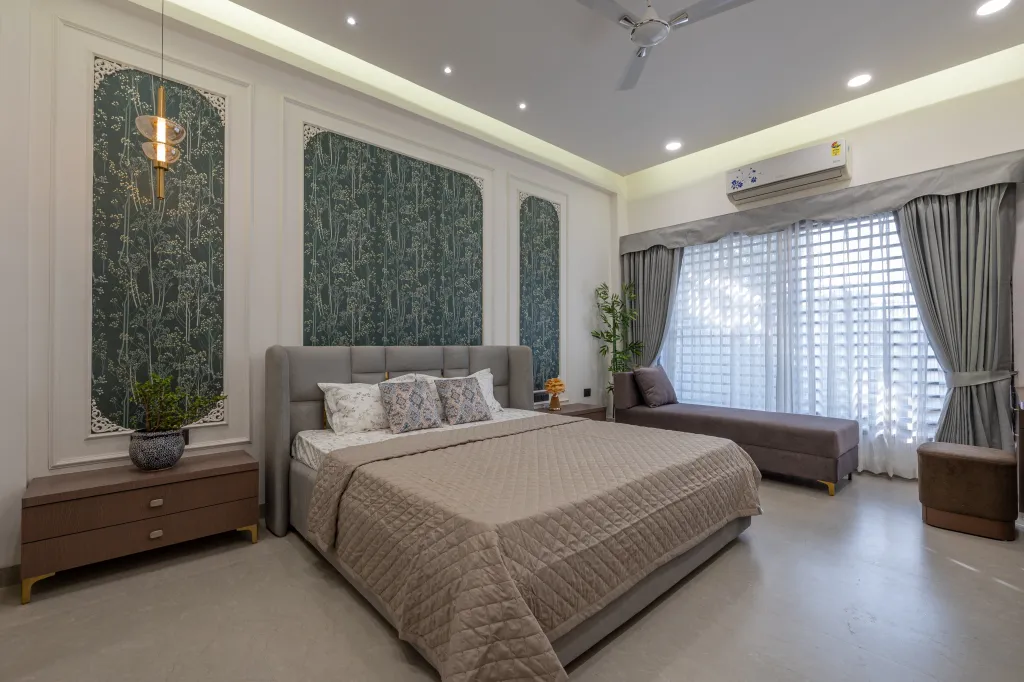
The master bedroom offers a calm and luxurious environment through soft textures, full-height wooden panelling, integrated lighting, and custom furniture. Neutral furnishings complement the warm wood tones, creating a relaxing space that balances comfort with contemporary elegance.
Comfortable Spaces Crafted for Everyday Living
From the inviting living room to the thoughtfully planned private spaces, Sunny Side is designed to enhance everyday life through intelligent planning and refined aesthetics. Every design element contributes to a seamless blend of comfort, luxury, and functionality, making the home both visually appealing and highly practical.
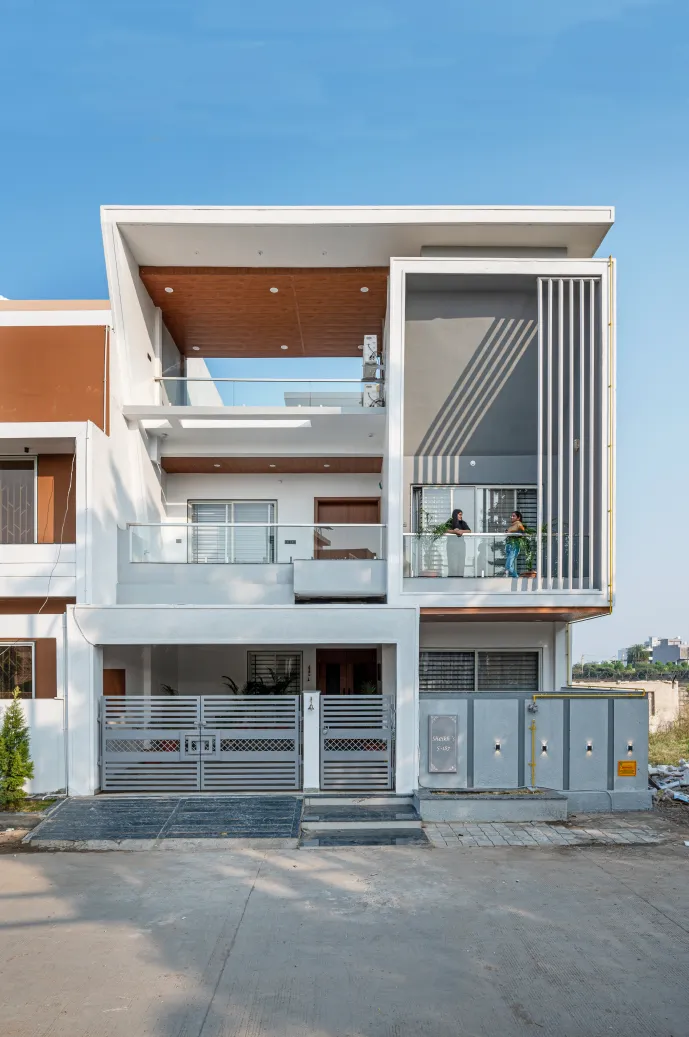
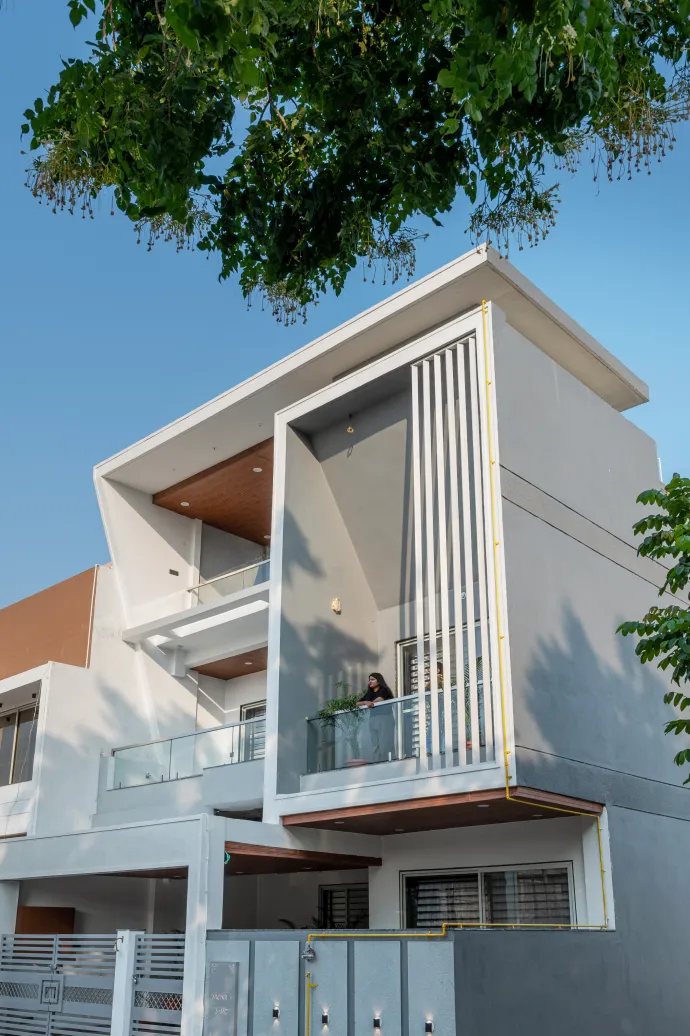
Exterior Elevation
The bold contemporary façade combines geometric forms, glass railings, and warm wooden textures to create a striking first impression.
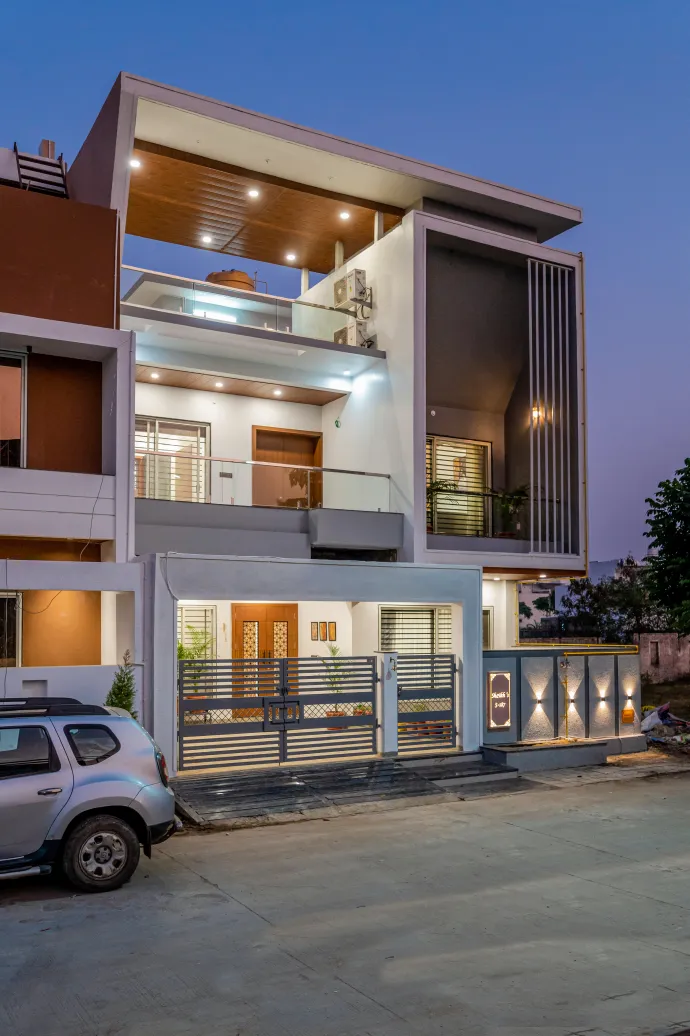
Evening Elevation
Architectural lighting highlights the clean lines of the residence, giving the home an elegant character after sunset.
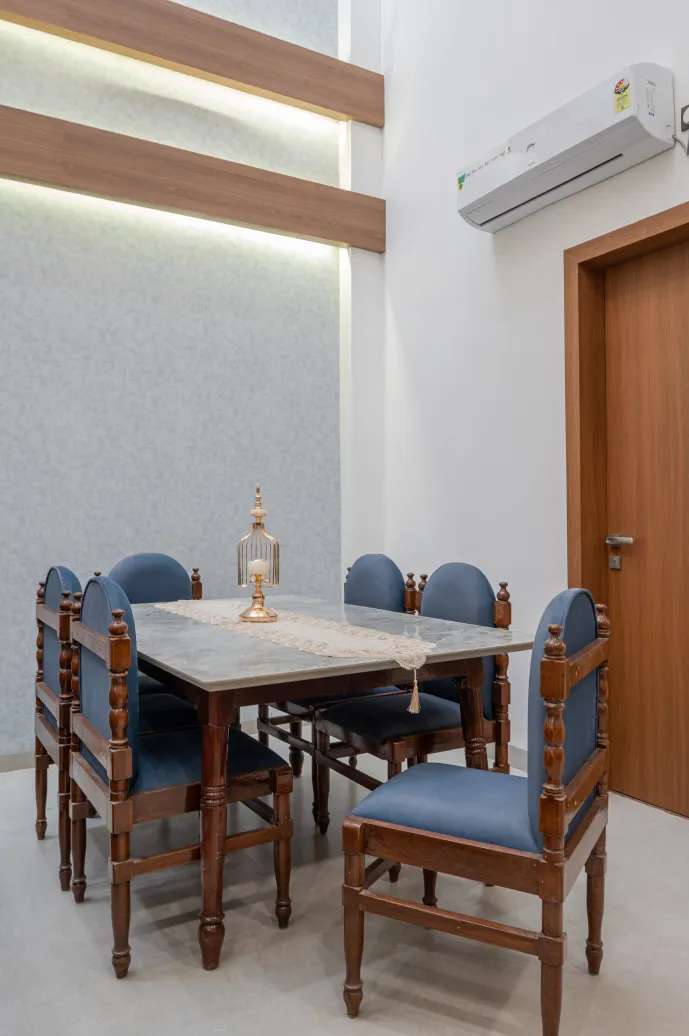
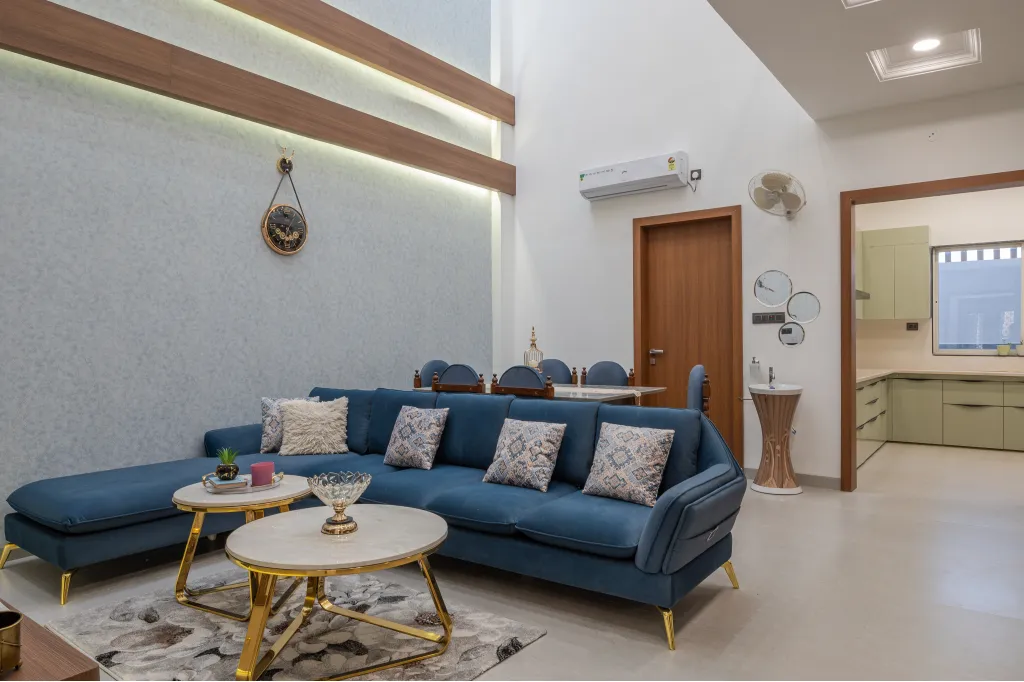
Dining Space
A minimalist dining area featuring warm wooden accents, comfortable seating, and ambient lighting for family gatherings.
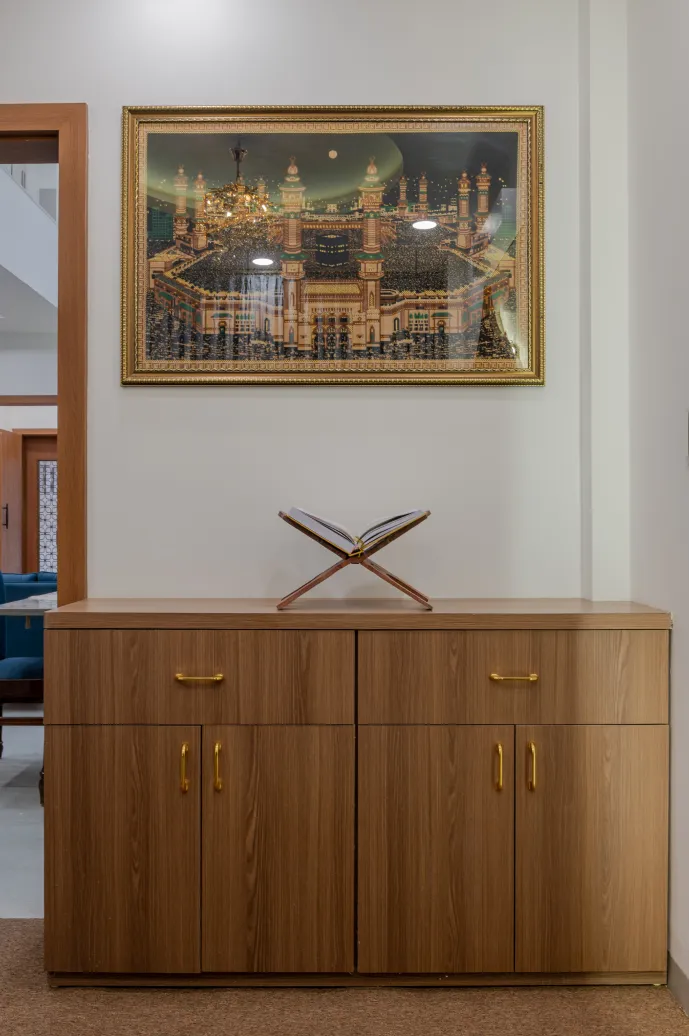
Entrance Console
A minimalist dining area featuring warm wooden accents, comfortable seating, and ambient lighting for family gatherings.
Staircase Design
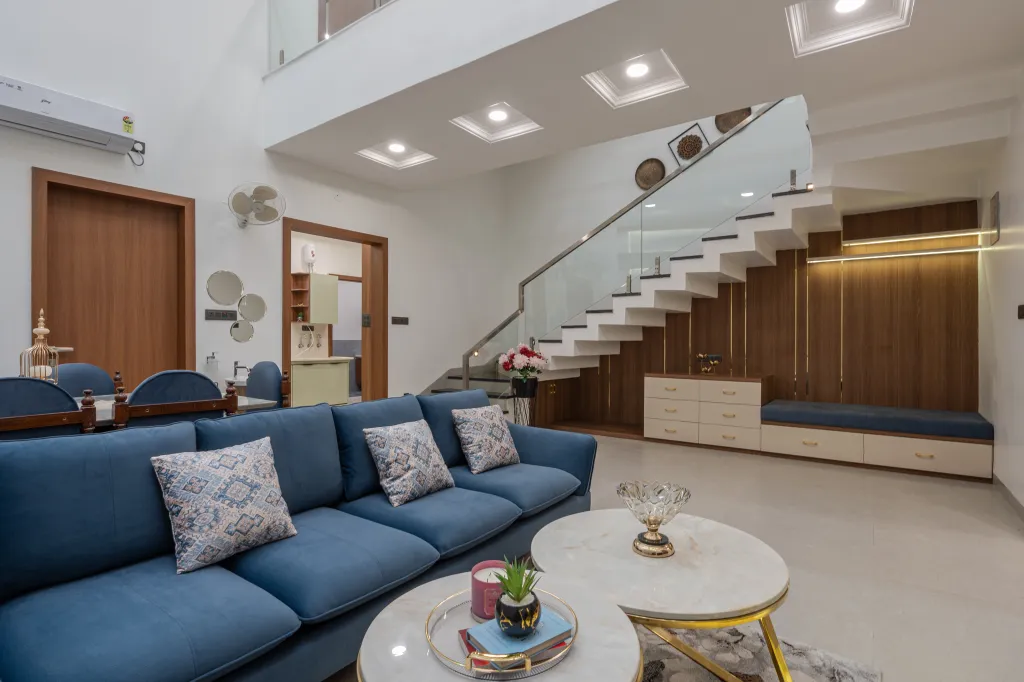
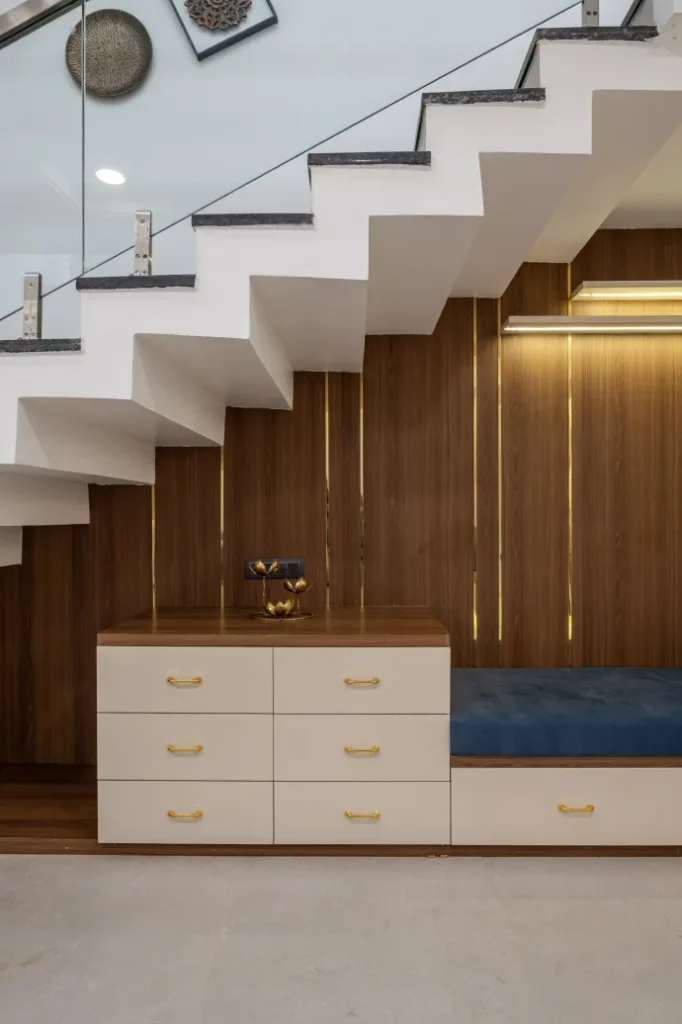
The staircase integrates smart storage, wooden panelling, and subtle lighting, transforming a functional element into a design feature.
Bedroom Interior
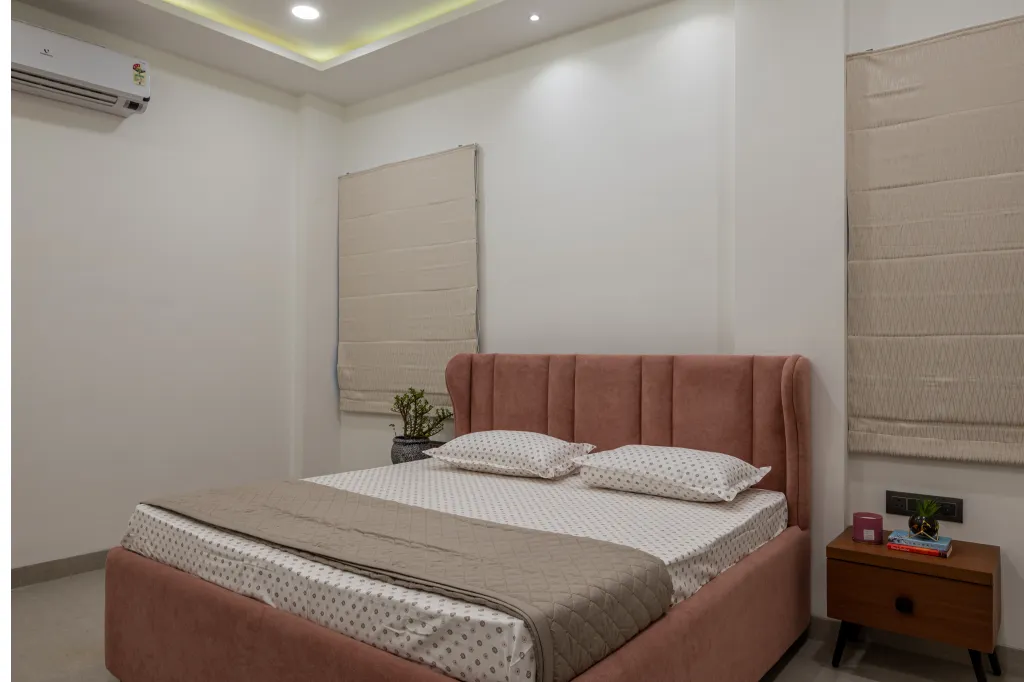
A peaceful bedroom designed with premium materials, integrated lighting, and warm textures for everyday comfort.