


Hotel Raipuriya is a thoughtfully designed hospitality project that brings together elegant architectural forms, functional planning, and a welcoming atmosphere. Designed by Nine Blocks, the hotel is planned to create a strong visual identity while providing comfortable and well-connected spaces for guests.
The architectural composition focuses on clean proportions, generous balconies, carefully framed openings, and a refined material palette. The combination of warm lighting, landscaped surroundings, and distinctive façade detailing creates a balanced character that feels inviting during both day and evening.
The design brings together architectural expression and practical hospitality planning, creating a hotel that is visually recognizable while remaining comfortable and functional for everyday guest experiences.

The entrance of Hotel Raipuriya is designed to establish a clear sense of arrival from the moment guests approach the property. The carefully framed entrance, layered façade, and illuminated reception frontage create a welcoming visual focal point while maintaining easy access for arriving guests.
The prominent hotel signage becomes an important visual feature of the façade, giving the property a recognizable identity. Warm lighting and surrounding greenery further enhance the entrance experience, particularly during evening hours.
The architectural language of Hotel Raipuriya is defined by strong horizontal lines, repeated balcony frames, vertical elements, and carefully proportioned openings. The layered façade creates rhythm across the building while giving each level a sense of openness and connection to the outdoors.
Warm ceiling finishes, dark metal railings, large glazed openings, and subtle façade lighting add depth and contrast to the overall composition. The result is a well-balanced hotel façade that combines practical guest spaces with a strong architectural presence.
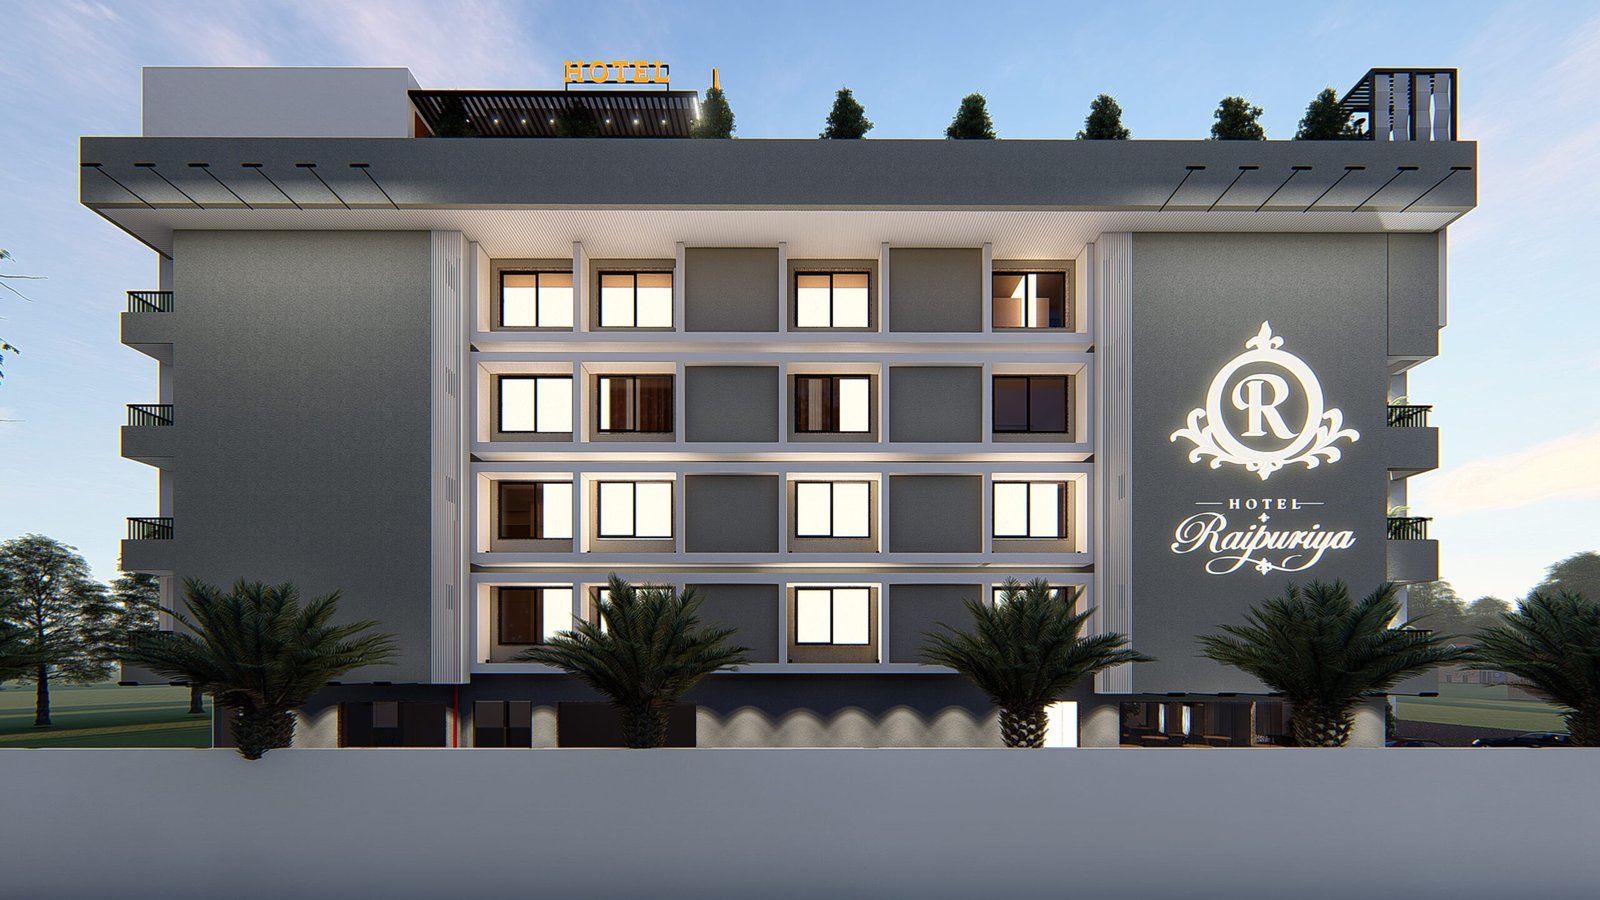

Hotel Raipuriya is planned to provide a comfortable hospitality experience through clearly organized spaces, generous openings, private balconies, and an inviting ground-level arrival. The vertical arrangement allows the guest areas to maintain access to natural light and outdoor views while making efficient use of the site.
The façade brings together light architectural surfaces, warm wood detailing, dark metal elements, glass, and greenery to create a welcoming atmosphere. Landscape elements and carefully placed lighting complete the design, giving the hotel a distinctive identity that remains comfortable and approachable.
Tashi Hillview is an expression of contemporary hospitality architecture where a strong architectural statement meets a carefully considered arrival experience. Its sculptural forms, elegant material palette, landscaped setting, and integrated lighting create a gateway that is both functional and visually distinctive.
A thoughtfully designed hotel where architectural character, guest comfort, and functional planning come together to create a memorable hospitality experience.


