The Terra Courtyard – A Warm Expression of Modern Tropical Living
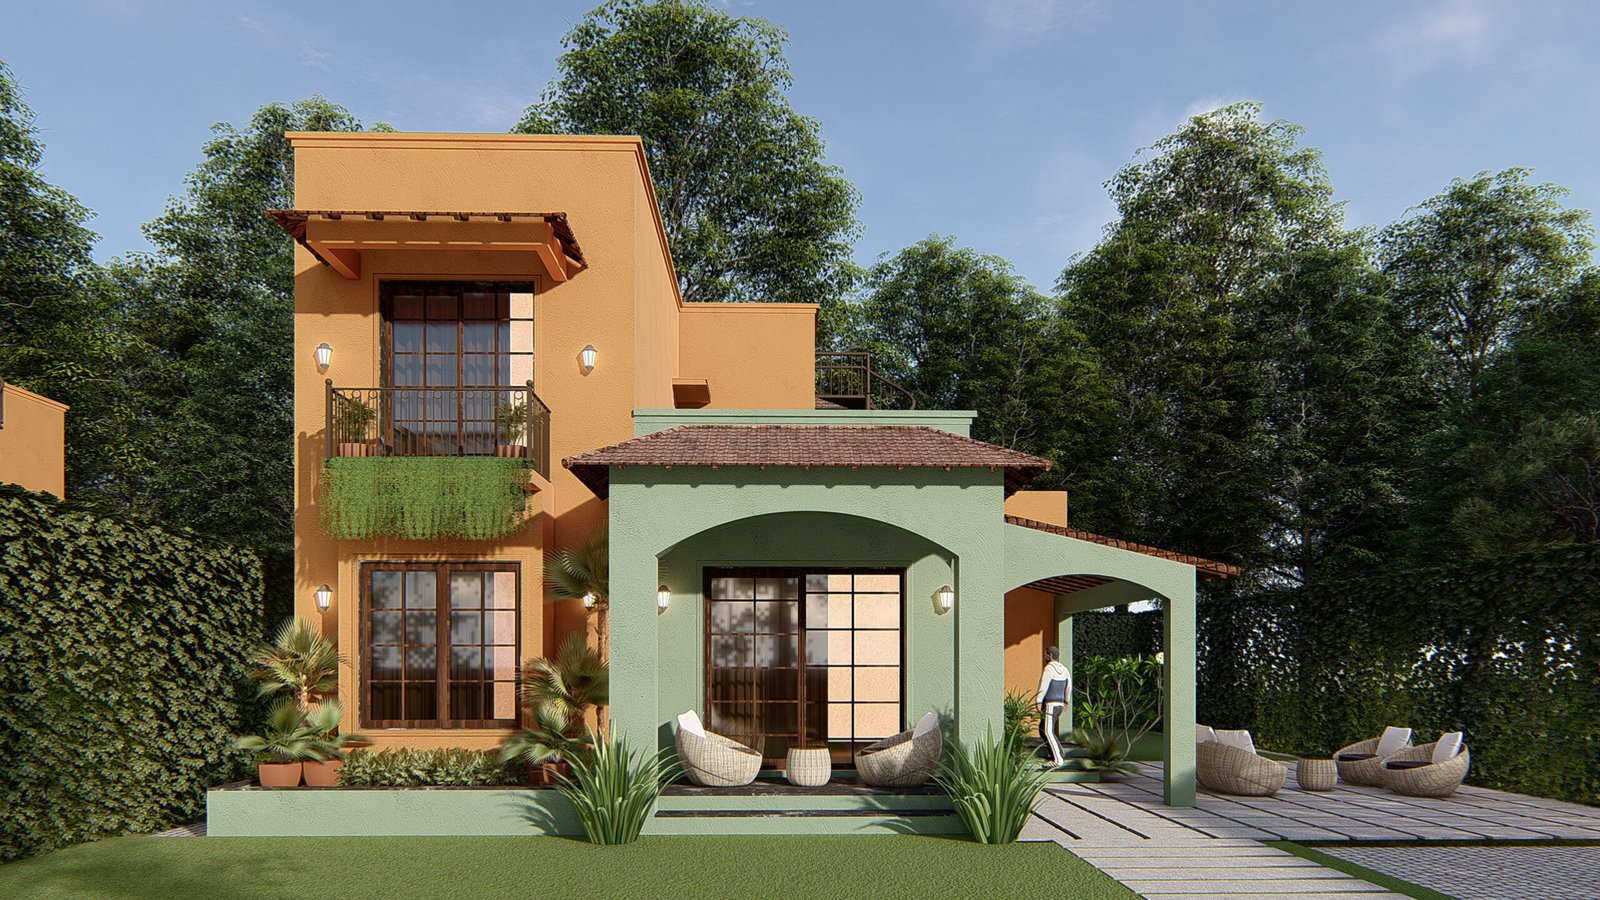
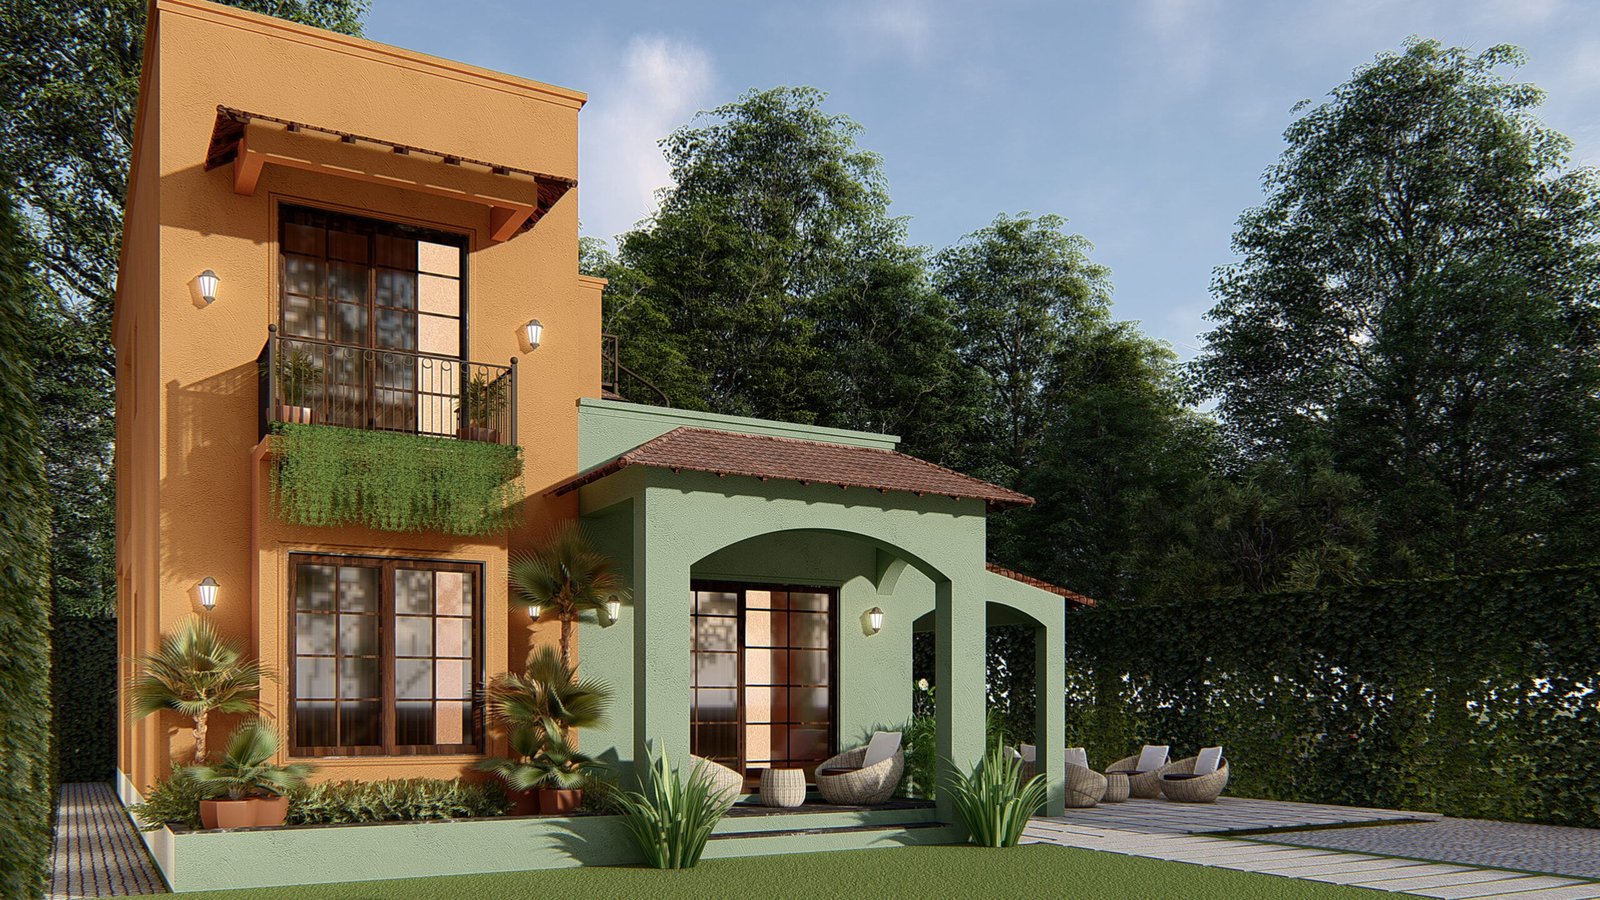
The Terra Courtyard is a thoughtfully designed residence that blends warm earthy tones, graceful arches, traditional roof detailing, and lush greenery to create a relaxed yet refined living environment. The combination of terracotta walls and soft sage-green elements gives the home a distinctive character rooted in natural surroundings.
Designed around comfort and connection with the outdoors, the residence features generous openings, sheltered verandahs, landscaped edges, and inviting outdoor seating areas. Every element works together to create a home that feels private, welcoming, and naturally connected to its landscape.
Arched Verandah Design
Warm Terracotta & Sage Palette
Landscaped Outdoor Spaces
Traditional Tiled Roof Detailing
Feature Spiral Staircase
Spacious Covered Entrance
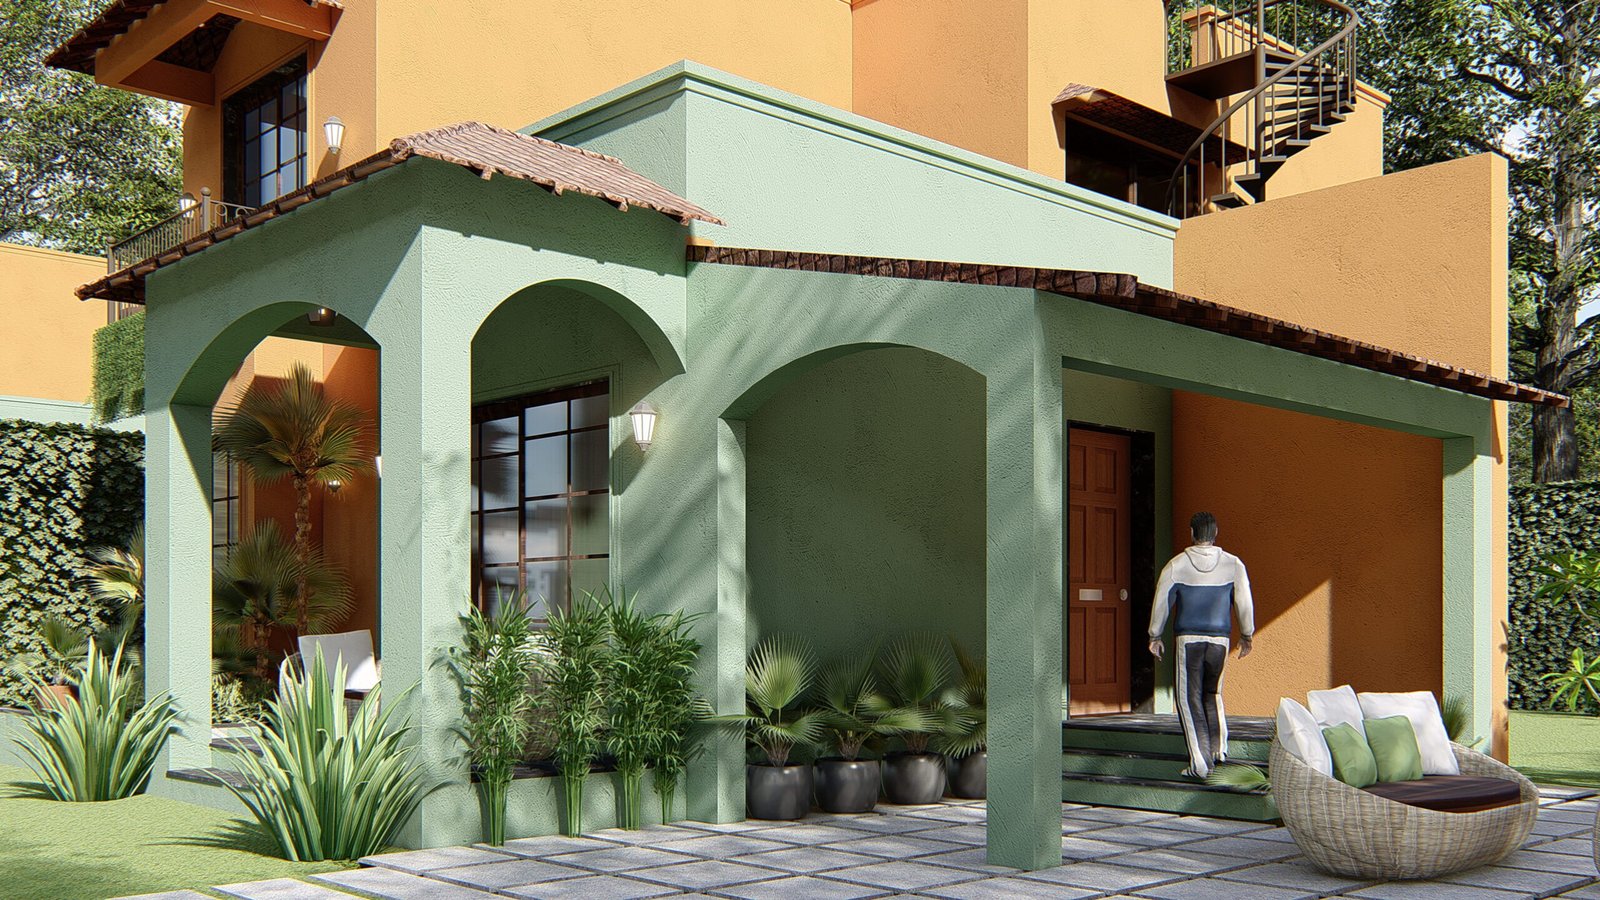
A Welcoming Entrance Framed by Arches
The entrance creates a relaxed transition between the garden and the interiors, with sweeping arches defining the covered verandah and creating a strong visual identity. Warm exterior lighting, timber detailing, and carefully placed greenery add depth and character to the arrival experience.
The open verandah also extends the living experience outdoors, providing a comfortable setting for seating and everyday interaction. Its shaded composition keeps the entrance inviting while maintaining a strong connection with the surrounding landscape.
Warm Architecture Rooted in Nature
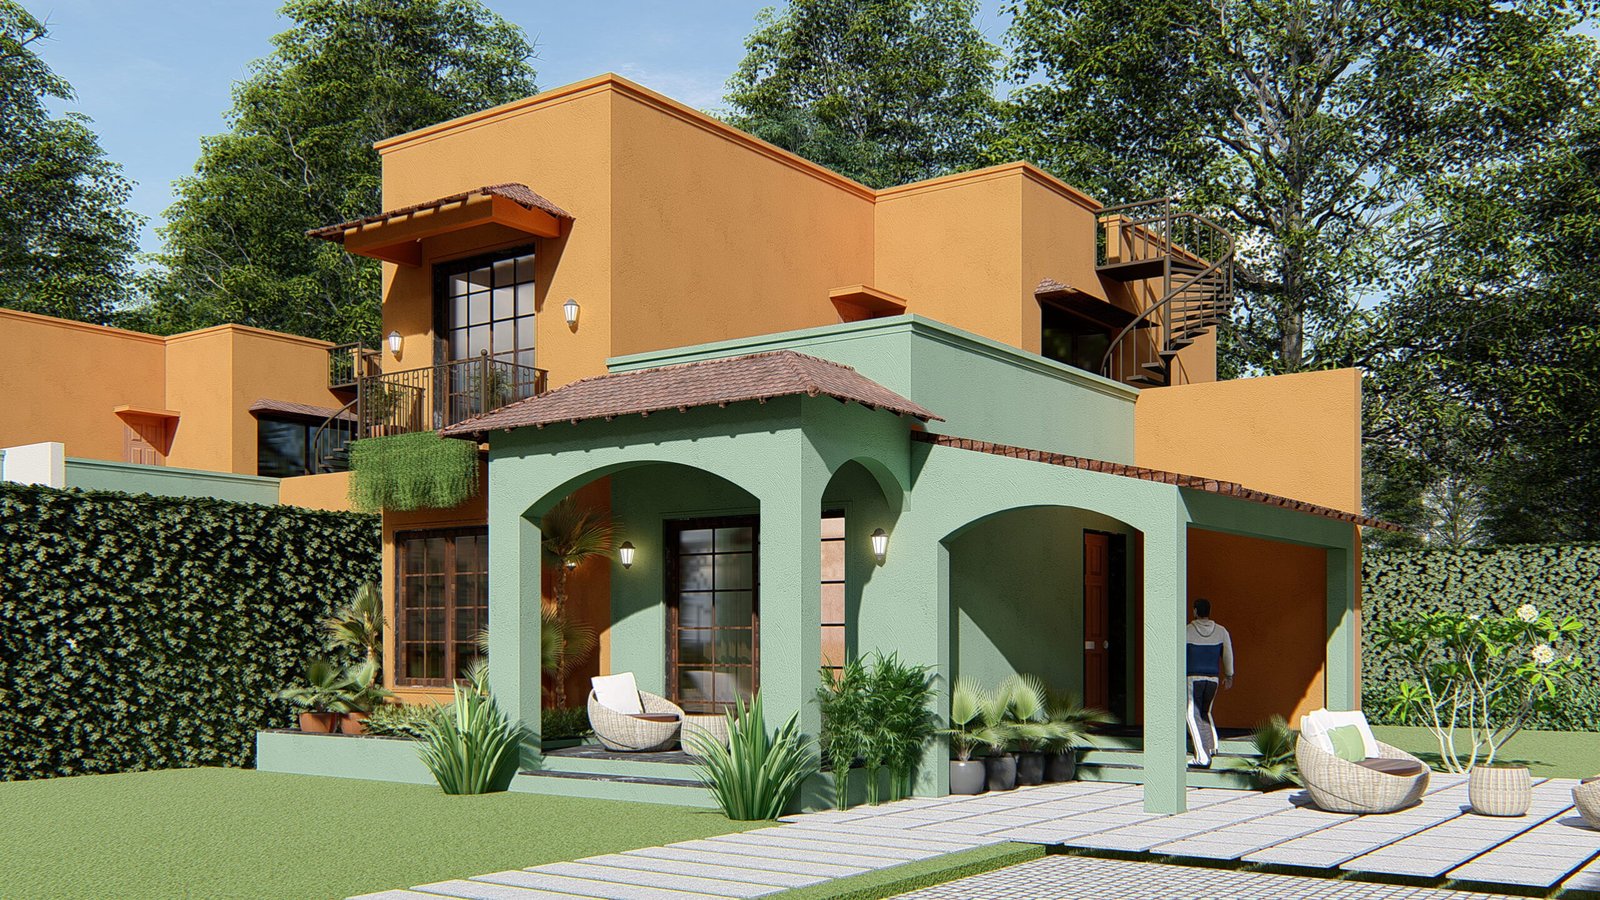
The architectural language combines clean geometric volumes with softer traditional elements such as tiled roof edges, arched openings, timber accents, and decorative metal railings. The earthy palette allows the residence to sit naturally within its lush green surroundings while giving it a distinctive personality.
From the landscaped frontage to the upper-level spiral staircase, each detail contributes to a home that balances character, functionality, and outdoor living. The result is a warm residential retreat designed around comfort, privacy, and a strong sense of place.
A warm and welcoming residence where earthy architecture meets relaxed outdoor living.